In an old building the most expensive surprise is the one that appears after the breaking out has started. The budget allocated to the investigation stage comes back several times over during the works.

Strengthening an old building is technically harder than putting up a new one. In a new building everything is planned; in an old one you first have to understand what is there. The drawings are lost, the construction differs from the drawings, the concrete strength is low, the reinforcement layout does not comply with the code — and none of this is visible from behind the walls.
In this article we describe the real difficulties encountered in strengthening old structures, how the investigation process works, which decisions have to be taken early and what to expect from the process.

In an old building the most expensive surprise is the one that appears after the breaking out has started. The budget allocated to the investigation stage comes back several times over during the works.
Ahmet Toka, General Manager
In old structures the process begins with establishing the existing condition. When this stage is skipped, the strengthening design is built on assumptions and has to change during the works.
With this data the structural system is modelled and a performance analysis carried out in accordance with the code. For details of the process see structural strengthening page.
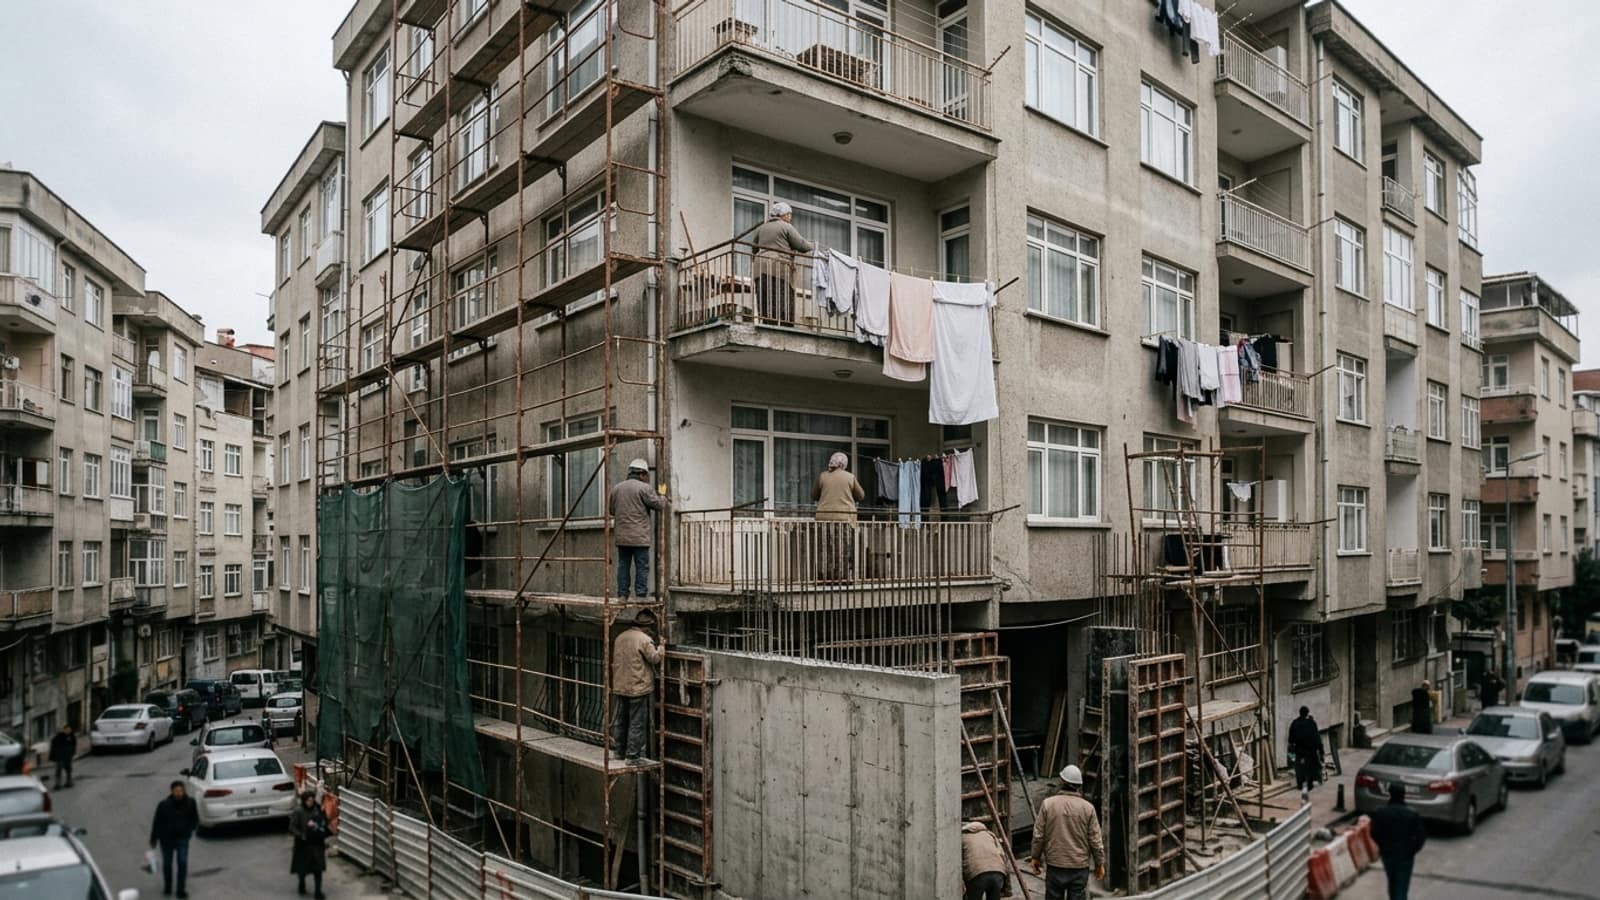
Most old buildings are in use during strengthening. This influences the choice of method as much as the technical grounds do.
Methods requiring the building to be vacated: Widespread reinforced concrete jacketing and the addition of shear walls. These works require dust, noise and prolonged breaking out; excavation at ground level may also be needed for foundation strengthening.
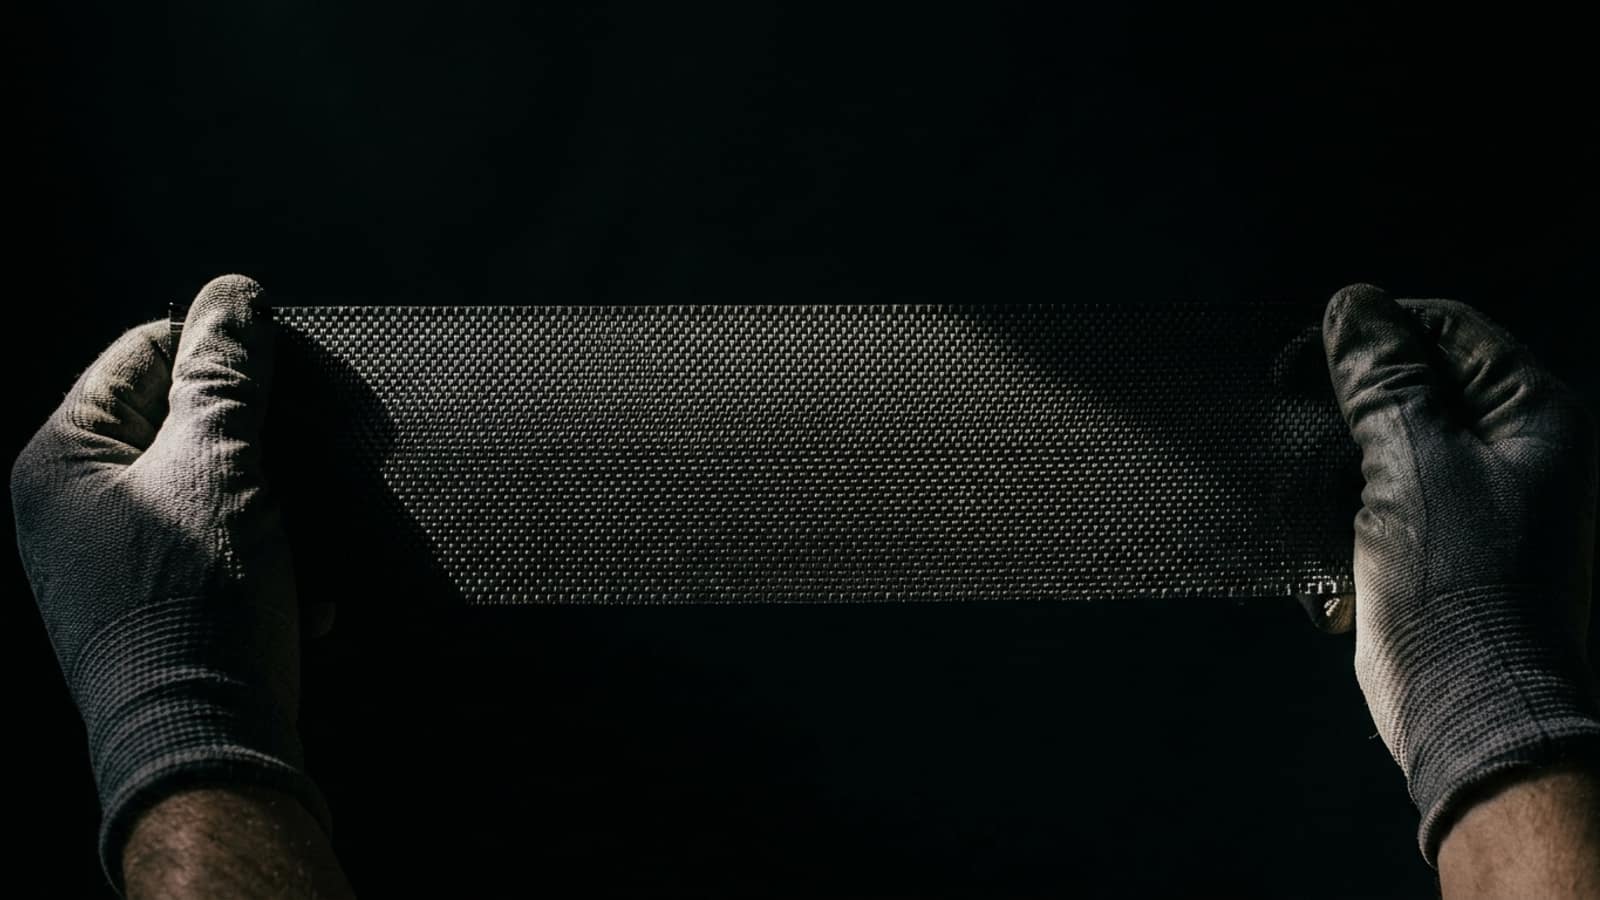
Methods that can be applied while in use: Carbon fibre and steel strengtheningWith these systems the site work is short, there is no or little enlargement of sections, and the work can be carried out in phases.
The practical approach is to build the design around this constraint from the outset: if there is no lack of stiffness and an increase in capacity at member level is sufficient, a solution is possible with methods that can be applied while the building is in use. If the lack of stiffness is pronounced, vacating is very probably unavoidable, and that should be discussed at the very start.
Strengthening does not aim to bring a building to the same level as one built from scratch; it aims to bring it to the target performance level defined in the code. This does not mean there will be no damage during an earthquake. The aim is that the structural system does not collapse, that life is safeguarded and that damage stays within repairable limits.
A second reality is uncertainty of scope. When breaking out begins in old structures, unexpected situations can be encountered: concealed damage, voids not shown on the drawings, weaker concrete than expected. For this reason having a mechanism for changes of scope defined in the contract protects both the client and the contractor.
Thirdly, strengthening concerns only the structural system. Waterproofing, thermal insulation and services problems are not solved automatically within the scope of strengthening; but if they are done at the same time, the cost of scaffolding and disruption is shared. This is a saving overlooked on most projects.
With reinforced concrete strengthening we make your structures durable and safe. Reinforce your structures again with the professional analysis and application solutions of Likit İzolasyon!
Service details →We make your structures safe and durable with our structural strengthening services. Choose Likit İzolasyon for detailed analysis and professional application methods!
Service details →With concrete damage repair we bring durability and safety to your structures. Restore damaged structural elements with the professional solutions of Likit İzolasyon!
Service details →With rebar dowelling we bring dependable and durable strengthening solutions to your structures. Reinforce your structures with the professional dowelling services of Likit İzolasyon!
Service details →It cannot be decided by eye. What is decisive is the performance analysis: the structural system is modelled with core, reinforcement and ground data and assessed in accordance with the code. Seeing no cracks does not mean the building is adequate; the most critical deficiencies are the invisible ones.
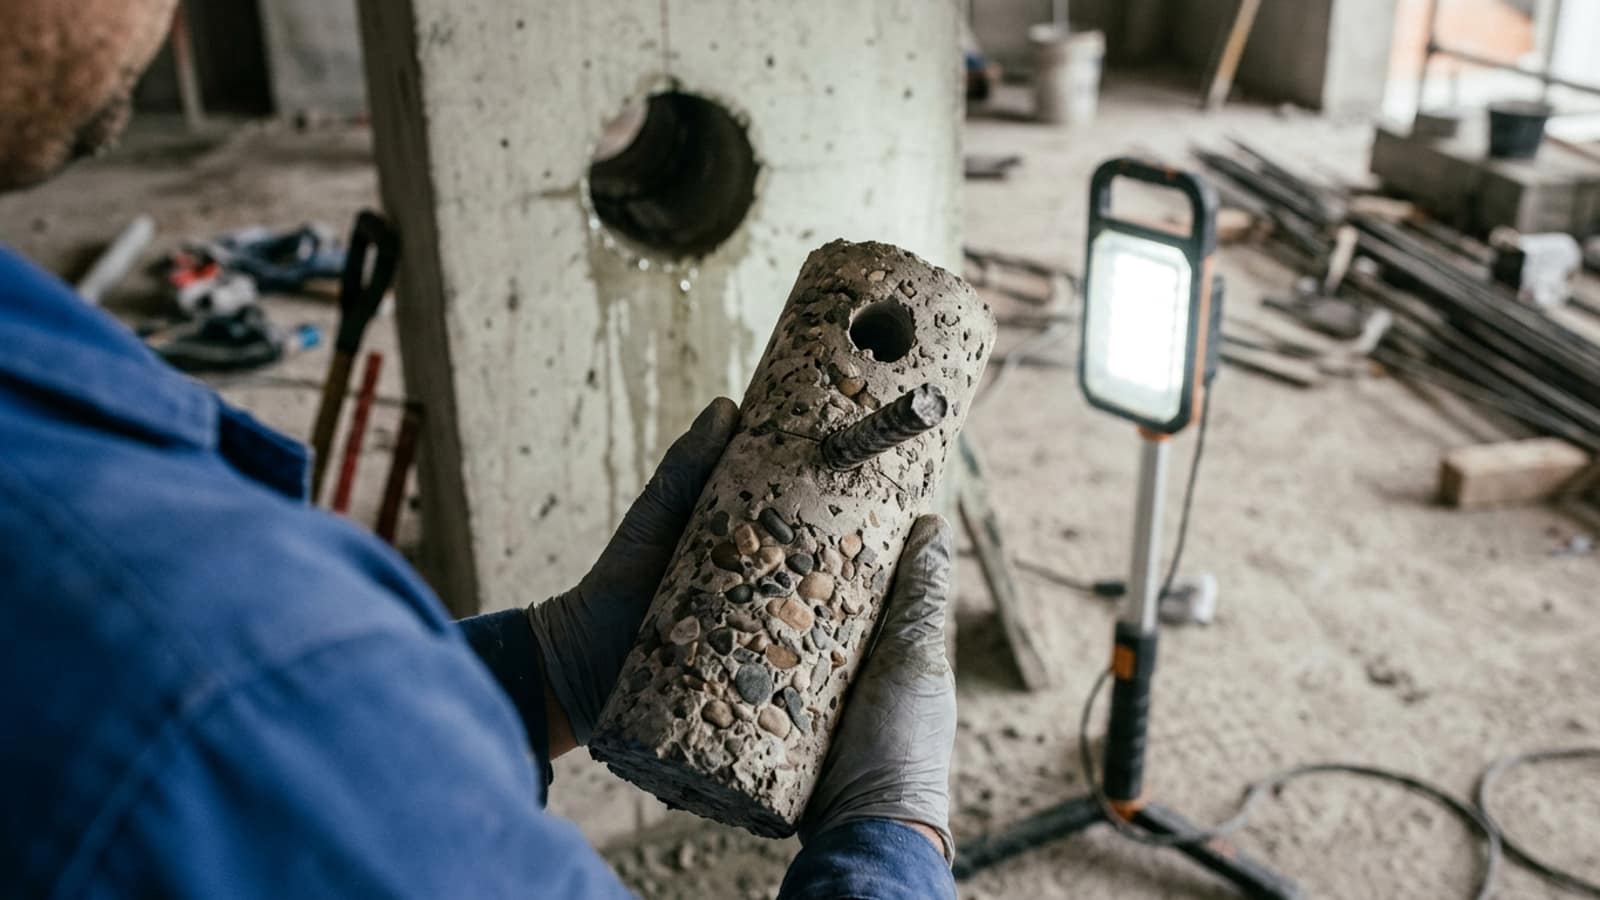
Cores are taken in a controlled manner and at positions that will not affect load-bearing capacity; the hole is then made good with suitable repair mortar. Properly planned, it does no permanent damage to the structure, and the data obtained forms the basis of the design.
They are separate options and the decision rests on technical assessment. If the deficiencies can be remedied economically by strengthening, then strengthening; if a large part of the structural system has to be renewed, rebuilding may be more sensible. The comparison can be made soundly once the analysis report is in hand.
A structure with documented seismic performance carries a tangible assurance for buyers and tenants. Documented performance can also be an advantage in insurance and financing processes. Beyond that, it extends the service life of the existing structure.
Because strengthening involves intervention in common areas and in the structural system, it requires a resolution of the owners' association. The decision process usually takes longer than the technical part of the work; for this reason it is important that the investigation report is shared with all the owners and that the process is run transparently.
It is not essential but in most cases it makes sense. The walls are already open, the scaffolding is up and the building is partly vacated. Services and insulation work carried out in the same period is significantly more economical than doing them separately.
With over 25 years of field experience, let us determine the right solution for your building together. Contact us for a survey and quotation.
Over 25 years of field experience in waterproofing, floor coatings and structural strengthening. This article is based on applications encountered on site and the standards currently in force.