Strengthening is not about adding material to a building; it is about completing the behaviour that is missing. Which method is used is dictated by the performance analysis, not by habit.

A building's earthquake resistance cannot be reduced to a single property. The structure needs adequate strength(the ability to carry the load), adequate stiffness(not drifting excessively) and adequate ductility(the ability to deform without fracturing), all together. Strengthening uses different methods according to which of these three properties is lacking.
In this article we describe the main strengthening methods used on site, which deficiency each of them addresses, how the process works and the questions that should be asked at the decision stage. Our aim is to help you read what the technical report is telling you.

Strengthening is not about adding material to a building; it is about completing the behaviour that is missing. Which method is used is dictated by the performance analysis, not by habit.
Ahmet Toka, General Manager
Strengthening always begins with an assessment report. An intervention carried out without one is an intervention that does not know which problem it is solving.
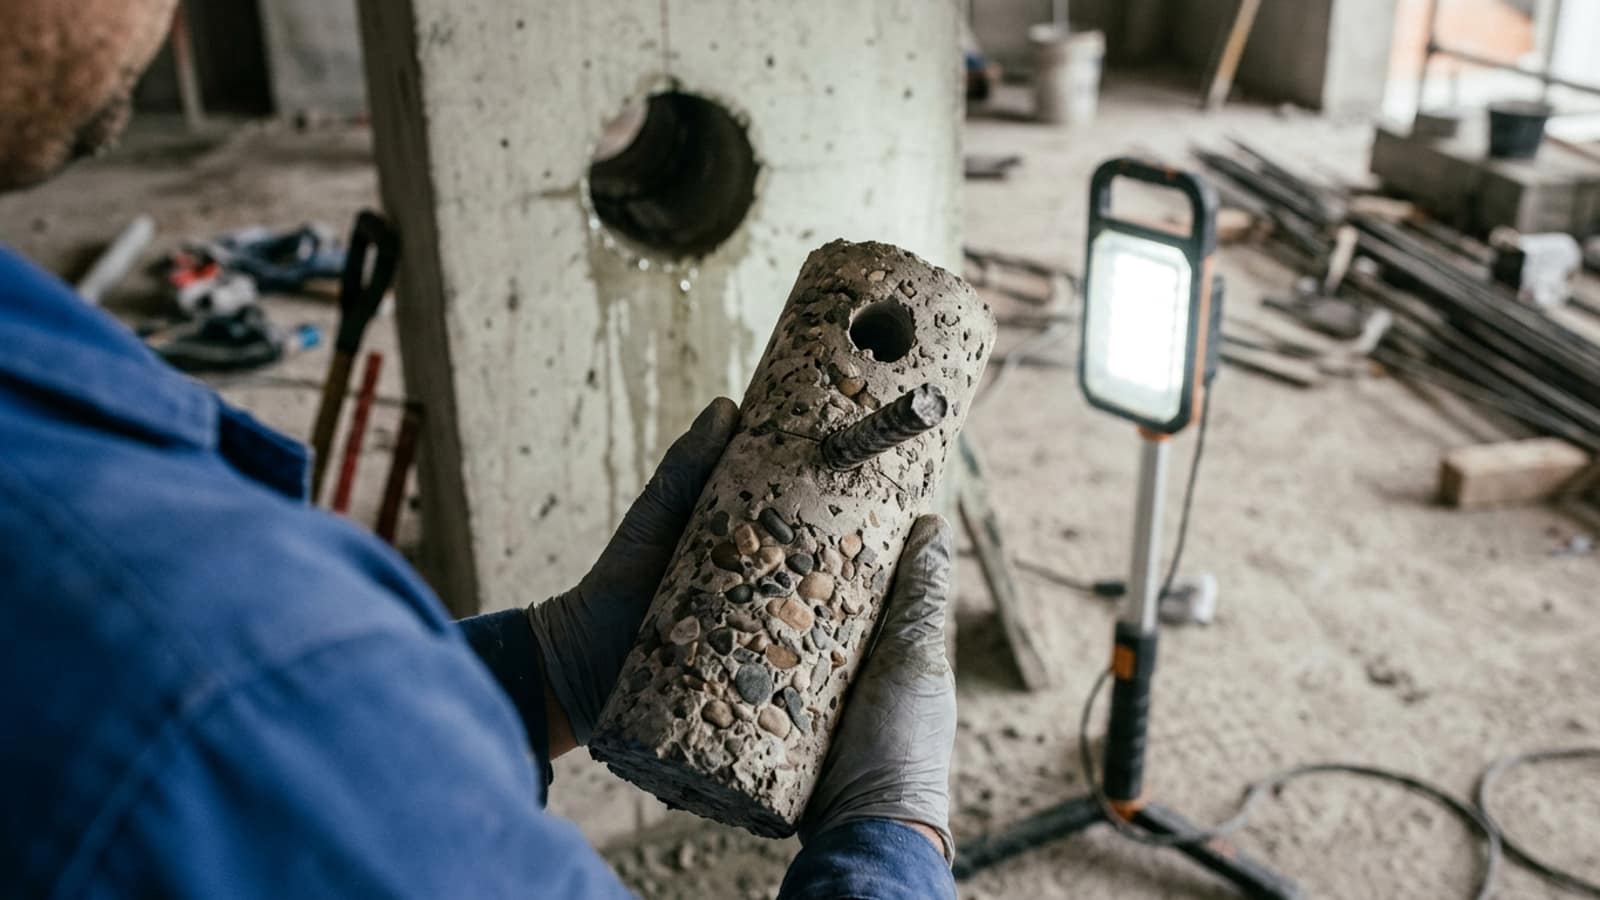
The assessment process generally includes the following steps: obtaining the existing design or preparing a measured survey, determining the concrete strength by core sampling and non-destructive methods, locating the reinforcement (diameter, spacing, cover), a ground investigation, and analysing the structural system on a computer model in accordance with the seismic code.
The analysis establishes which members are inadequate, in which direction the structure is weak, and how much additional capacity is required to reach the target performance level. The strengthening design is built on this. Overview: structural strengthening.
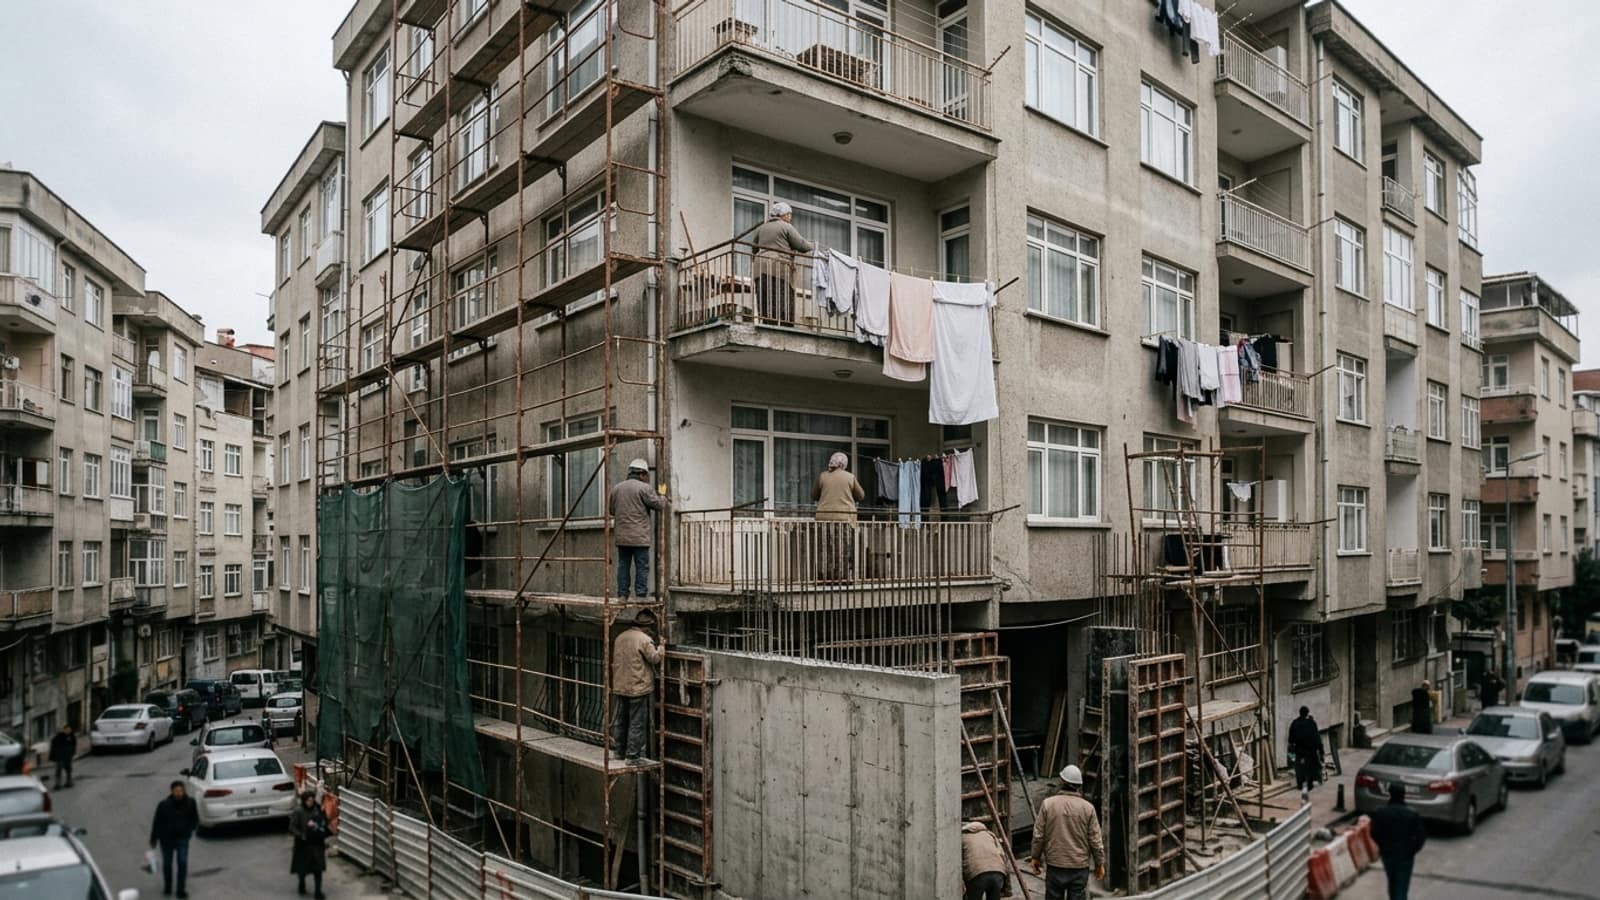
This involves placing new reinforcement around an existing column or wall and enlarging the section with concrete or special mortar. It is the best known and most widely used method.
What it provides: An increase in both strength and stiffness. Because the section is enlarged, the load-carrying capacity of the member rises significantly. Ductility is also improved by closer stirrup spacing.
Difficulties: The enlarged section reduces the usable area. Connecting the new reinforcement to the existing structure requires rebar dowelling Application is dusty and noisy; because the work proceeds floor by floor the programme can extend. Where columns run down to the foundations, foundation strengthening also comes into play.
Details: reinforced concrete strengthening.
This involves adding new reinforced concrete shear walls to the structure to increase its lateral load capacity and stiffness. These walls take on the greater part of the earthquake forces, and the load on the existing columns is reduced.
What it provides: The most effective increase in stiffness. The building's drift during an earthquake is significantly reduced, which in turn lowers damage to both structural and non-structural elements.
Difficulties: It directly affects the architectural plan; the grid lines on which the walls are placed may clash with how the space is used. The weight of the walls travels down to the foundations, so foundation strengthening becomes essential on most projects. The connection of the wall to the existing beams and slabs is the most critical detail of the work.
This involves adding steel sections, plates or bracing members to the existing structural system. Steel collars can be applied to columns, steel bracing to bays, or steel plate to beams.
What it provides: A rapid increase in capacity. Because the members are fabricated off site, the wet-trade time on site is short; it can readily be applied while the building is in use.
Difficulties: It requires fire protection and corrosion protection. The connection details (anchors, welds, bolts) are the most sensitive part of the calculation; a connection that cannot transfer the load renders the whole system ineffective. It is also visually exposed; if it is to be concealed, the detail must be planned.
Details: steel strengthening.
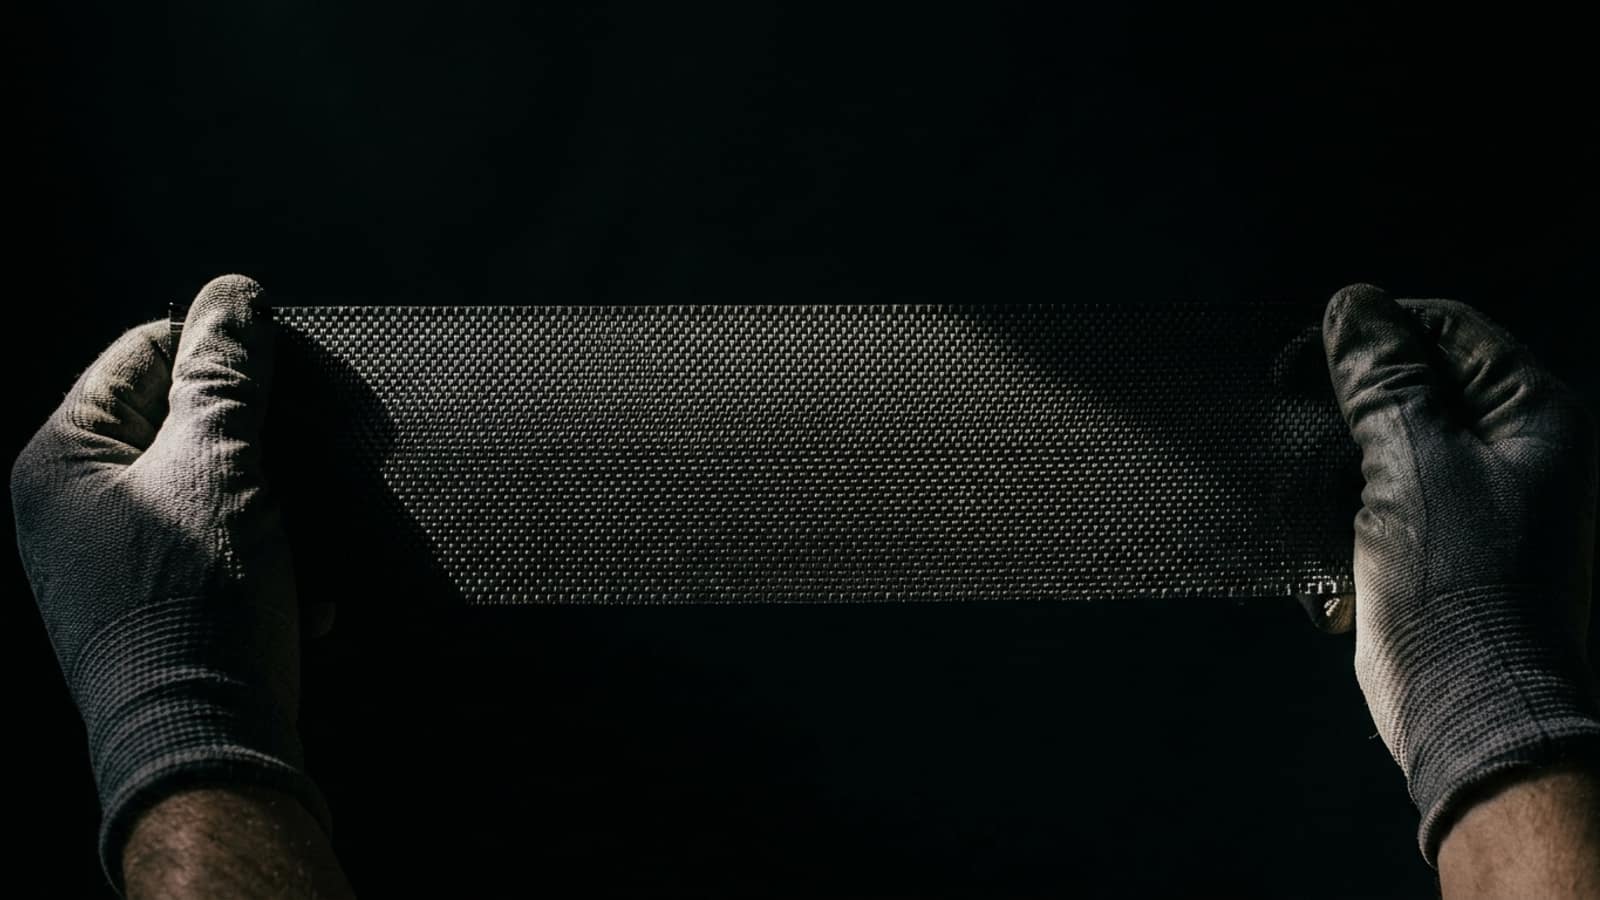
This involves bonding carbon fibre polymer fabric or laminates to the surface of a member with epoxy. It is far lighter than steel and barely changes the dimensions of the section.
What it provides: An increase in flexural and shear capacity; in columns, improvement of ductility and axial capacity by wrapping. Application is fast, dust and noise are minimal, and it can be done while the building is in use.
Difficulties: The increase in stiffness is limited; if the structure has a drift problem, it is not a solution on its own. Separate protection is needed for fire resistance. Surface preparation and epoxy application must leave no room for error; loss of adhesion puts the entire system out of action.
Details: carbon fibre polymer strengthening.
| Deficiency | Preferred method |
|---|---|
| Insufficient lateral stiffness, excessive drift | Adding shear walls |
| Insufficient column axial capacity | Jacketing or carbon fibre wrapping |
| Insufficient beam flexural capacity | Carbon fibre or steel plate |
| Insufficient shear capacity | Carbon fibre wrapping, steel collar |
| Insufficient ductility (missing stirrups) | Carbon fibre wrapping, jacketing |
| Building in use, time limited | Carbon fibre, steel |
| Very low concrete strength | Jacketing, adding shear walls |
In practice a single method is rarely sufficient. On a typical project, stiffness is addressed by adding shear walls, member capacities by carbon fibre and existing damage by concrete repair together.
Time and cost depend less on the size of the building than on the method chosen and on whether the building is in use. Jacketing progresses rapidly in a vacated building, whereas carbon fibre and steel solutions are preferred in a building that remains in use.
We make your structures safe and durable with our structural strengthening services. Choose Likit İzolasyon for detailed analysis and professional application methods!
Service details →With reinforced concrete strengthening we make your structures durable and safe. Reinforce your structures again with the professional analysis and application solutions of Likit İzolasyon!
Service details →Bring durability and safety to your structures with steel strengthening. Reinforce your structures with the professional steel strengthening solutions of Likit İzolasyon!
Service details →Make your structures light and durable with carbon fibre polymer strengthening. Reinforce your structures with the modern strengthening solutions of Likit İzolasyon!
Service details →The decision depends on the extent of the intervention required and on the remaining economic life of the building. Light and moderate deficiencies can be remedied economically by strengthening. If a large part of the structural system has to be renewed, rebuilding may be more sensible. This comparison can be made soundly only once the performance analysis is complete.
With some methods it is possible. Carbon fibre and steel applications produce less dust and noise and can be carried out in phases. Adding shear walls and extensive jacketing, on the other hand, generally require the building to be vacated. The decision is determined by the method chosen and by how the building is used.
It varies with the size of the building, the method and the working conditions. The analysis and design stage generally takes a few weeks and the works a few months. In buildings that remain in use, phased working extends the programme but keeps the activity going.
Where an increase in capacity is needed at member level, it is usually sufficient. However, if there is a lack of stiffness and excessive drift across the structure as a whole, it is not a solution on its own; it is used together with methods that increase stiffness, such as adding shear walls.
Strengthening aims to bring the building to the target performance level defined in the code. This does not mean the building will take no damage at all; the aim is to safeguard life and keep damage within repairable limits. The target performance level is stated explicitly in the design.
For every strengthening project that intervenes in the structural system, an approval and permit process is carried out with the relevant municipality. The design is prepared by an authorised engineer and the work is subject to inspection. This process must not be skipped.
With over 25 years of field experience, let us determine the right solution for your building together. Contact us for a survey and quotation.
Over 25 years of field experience in waterproofing, floor coatings and structural strengthening. This article is based on applications encountered on site and the standards currently in force.