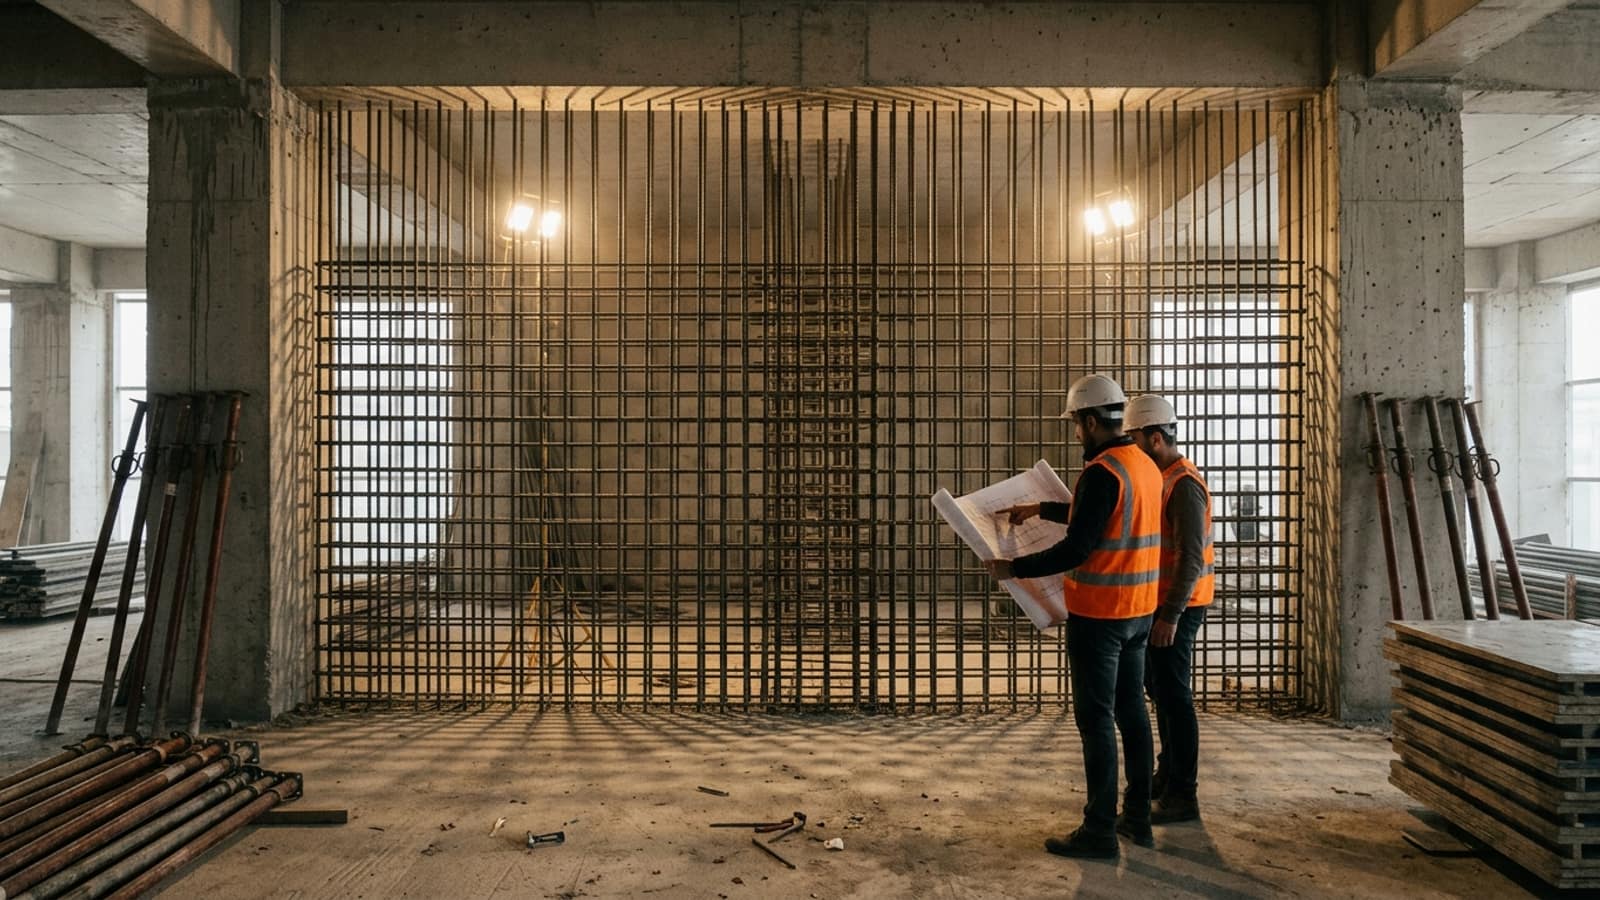
When damage has occurred in a structure, or when performance needs to be improved after repair, structural strengthening comes into play. This work is tailored to the characteristics of the structure and may require different methods for each building. In order to determine the correct strengthening method, it is vital that the structure to be strengthened undergoes a detailed analysis.
Strengthening works require knowledge and experience, because an incomplete or incorrect analysis can lead to the wrong application methods and to greater problems later. Under the effect of natural disasters such as earthquakes, structures that do not meet today's requirements have suffered serious losses in load capacity. Thanks to structural strengthening works, such buildings are made safe and durable once again.
 Analysis and Observation: Analyses of the ground, materials and current condition of the structure to be strengthened are carried out carefully. Method Selection: The most suitable strengthening method is chosen according to the specific needs of the structure. Application: The chosen methods are applied in full by experienced teams. Trials and Testing: The durability of the structure is checked with post-application testing. Increased Safety: Provides protection against natural disasters by increasing the load capacity of the structure. Longer Life: Extends the service life of the structure and prevents problems that may arise in future. Tailored Solutions: The most suitable strengthening work is applied with analysis and methods specific to each structure. Protecting Investment: Increases the economic value of the structure and removes demolition costs.
With an expert team and modern technology, Likit İzolasyon increases the safety and durability of structures in the field of structural strengthening. We bring your buildings back to life with professional strengthening solutions.
Existing buildings found to have inadequate performance following changes to earthquake regulations Structures where an additional storey, a loft conversion or a change of use is planned Reinforced concrete structures with section loss, corrosion or damage in columns, beams or shear walls Floors in industrial facilities whose load capacity has become inadequate due to increased machinery loads Infrastructure structures such as bridges, viaducts and retaining walls Reinforcement carried out in historic and listed buildings while preserving the original fabric Buildings damaged after an earthquake for which a repair-and-strengthening decision has been takenReinforcement is placed around existing columns and beams to form a new reinforced concrete section, or additional reinforced concrete shear walls are added to the structure. This is the method that most markedly increases the rigidity and lateral load capacity of the structure. Foundation reinforcement is usually required alongside it.
High tensile strength carbon fibre polymer strips and fabrics are bonded to the surface of the member with epoxy. This adds almost no weight to the structure, does not change section dimensions and takes little time to apply. It is widely used to increase the bending and shear capacity of beams and to confine columns.
Additional load-bearing members are added to the existing system with steel plates, sections and bracing. Installation is fast and the solution is reversible, which makes it advantageous in historic buildings and in facilities where production cannot be halted. Corrosion protection and fire resistance must be designed separately.
Holes are drilled into the existing concrete and new reinforcement is set with epoxy or chemical anchoring mortar. It is the connecting element that allows the strengthening system to act together with the existing structure; it is used throughout jacketing, shear wall addition and additional slab works.
Low-viscosity epoxy resin is fed under pressure into cracks and voids to restore the integrity of the section. It is applied before strengthening in order to make good the existing damage.
1. Assessment of the existing condition: A measured survey is produced; column, beam and shear wall dimensions and the reinforcement layout are established. Concrete compressive strength is determined by core sampling and non-destructive methods, and the position of the reinforcement with a rebar scanner. 2. Ground and foundation assessment: Geotechnical survey data is examined and the foundation system and bearing capacity are checked. Strengthening the superstructure usually also requires foundation reinforcement. 3. Performance analysis: The seismic performance of the structure is assessed by modelling it in accordance with the provisions of the regulations in force. The target performance level and the members that fall short are identified. 4. Preparation of the strengthening design: The method is selected according to the analysis results, and application details and the sequence of works are designed. The design is approved by the competent authority. 5. Application: The works are carried out in accordance with the approved design. Dowel embedment depths, anchoring mortar curing times, carbon fibre bonding conditions and concrete pouring are all carried out under supervision. 6. Inspection and reporting: The works are verified with anchor pull-out tests, adhesion checks and concrete sample results; the application file is handed over. The assessment and strengthening of existing buildings is carried out in accordance with the provisions of the Turkish Building Earthquake Code (TBDY 2018) . For reinforced concrete design rules, TS 500 is taken as the basis. Concrete repair and structural reinforcement products are assessed within the scope of TS EN 1504-3, and structural adhesives within TS EN 1504-4 . In rebar doweling, hole depth, diameter and cleanliness are critical; failure to clean the dust inside the hole completely with compressed air and a brush seriously reduces anchorage capacity. In carbon fibre application, surface flatness and moisture content directly affect adhesion; providing a minimum radius at corners prevents the fibres from breaking. Strengthening must be planned together with the architectural design and the building services; a hole drilled later can render a reinforcement member useless.It depends on the method and its scope. With dry systems such as carbon fibre and steel, the working area can be kept limited, so partial occupancy may be possible. However, in extensive works such as adding shear walls, jacketing and foundation reinforcement, evacuation is required because of dust, noise and occupational safety.
No. Carbon fibre is very effective at increasing the strength of members, but it does not significantly change the rigidity of the structure. If the structure suffers from insufficient lateral rigidity or excessive drift, solutions that add rigidity, such as adding shear walls, are required. The correct method is determined as a result of performance analysis.
Yes. Every application that intervenes in the load-bearing system requires a strengthening design prepared by a qualified engineer and the approval of the relevant authority. Interventions carried out without a design not only fail to make the structure safe but can also disturb the existing equilibrium and increase risk.
The decision is made by comparing the condition of the existing structure, the target performance, cost and time. In structures whose load-bearing system is largely inadequate, whose concrete quality is very low or whose floor plan is unsuitable, rebuilding may be more economical. Performance analysis provides the objective basis for this decision.
It varies with the size of the structure and the method chosen. Strengthening a limited number of members with carbon fibre may take a few weeks, while a comprehensive project involving added shear walls and foundation reinforcement can take several months. The assessment and design stage is not included in this period.

Likit İzolasyon exceeded our expectations with their waterproofing and floor coating services. Thanks to their meticulous workmanship and on-time delivery, our building is now far safer and more durable.
During our building strengthening works we saw the difference of working with a professional team. With carbon fibre and concrete repair applications they gave our structure a new life. I would definitely recommend them!
We used their epoxy floor coating service and the result is incredible! We gained both an attractive appearance and a long-lasting, durable solution. I appreciate their professional approach.
We received terrace and foundation waterproofing services. With their polyurethane-based solutions in particular, they provided a permanent answer to water leaks. The team's professionalism and on-time delivery are truly commendable.
Concrete cracks and deterioration in our old building were causing serious problems. The Likit İzolasyon team made the structure safe again with concrete repair and protection. They kept us informed in detail at every stage of the process.
They did outstanding work on car park line marking and industrial painting projects. With thermoplastic paint they delivered a solution that is both attractive and long-lasting. The importance they place on occupational safety is a further plus!
We had epoxy and polyurethane floor coating applied in our factory. Our spaces gained both a durable and an attractive appearance. They are also very easy to clean. Thank you to the professional team!
We worked with Likit İzolasyon on building strengthening. Thanks to the carbon fibre application our structure became earthquake resistant. Their transparent and meticulous work from start to finish gave us confidence.
The concrete crack repair service completely solved the problems in our old building. Even the finest details were attended to during the work. We now have a structure we can use safely for many years.