Good marking is marking nobody notices. If workers are walking in the right place and doing so without thinking about it, the system is working.

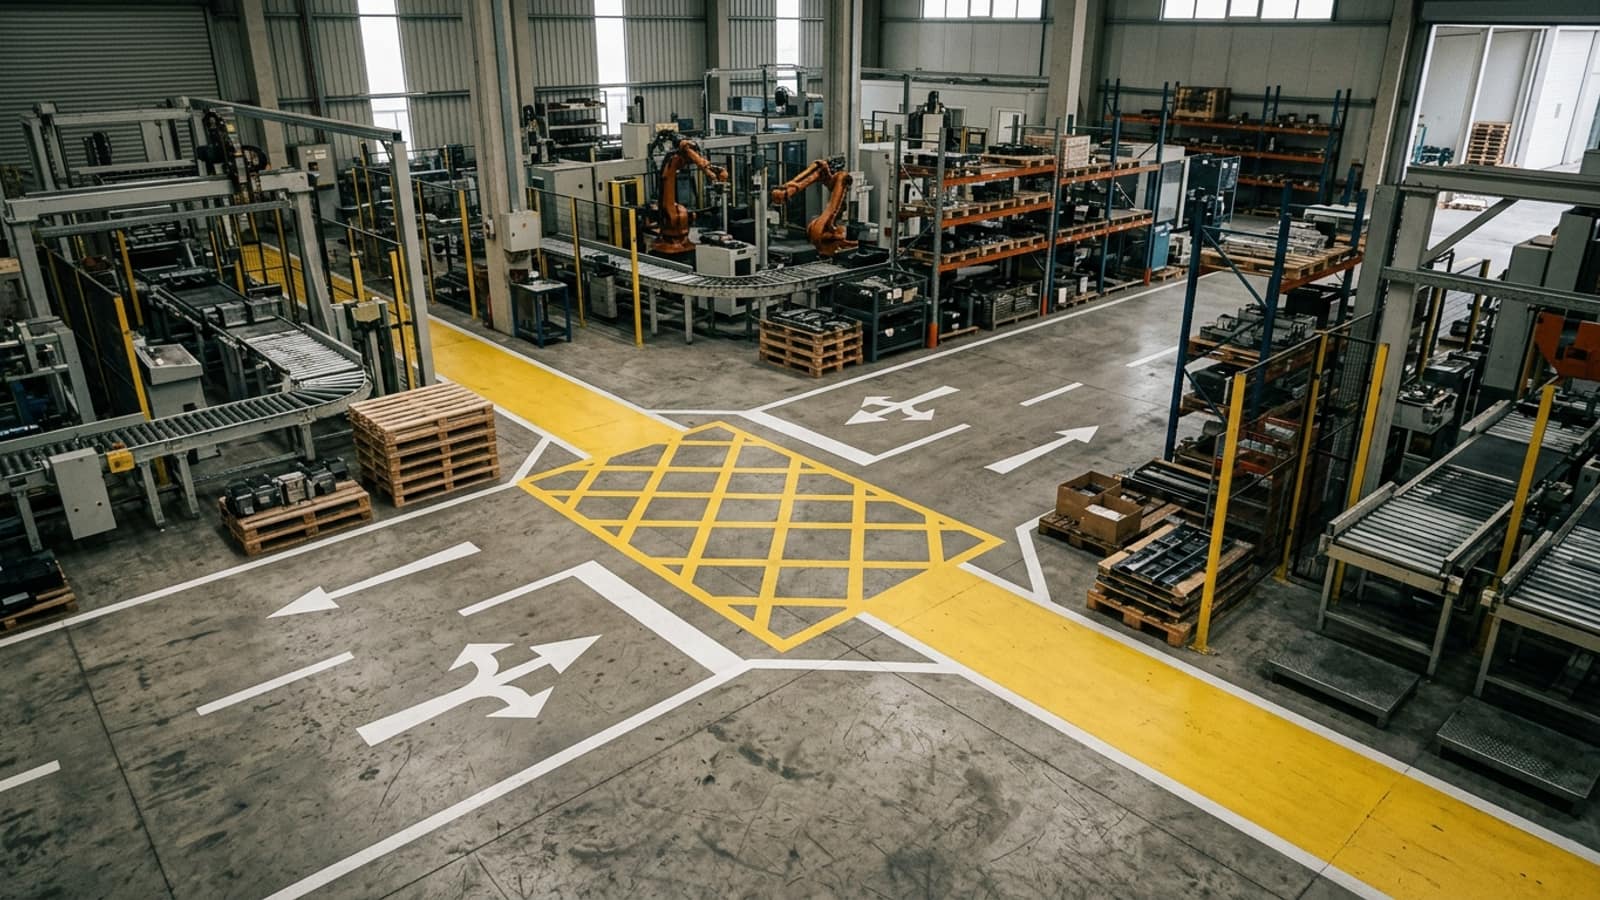
In a facility, occupational safety is usually discussed in terms of equipment and training. Yet what most determines daily behaviour is the line under the worker's feet. Where the walkway ends, where the forklift will pass, which area must be kept clear — all of it is written on the floor and read by everyone, every day, without a moment's thought.
In this article we explain how in-plant marking is set out, what the colour codes mean, which material to use where, and how floor marking should work together with signage.

Good marking is marking nobody notices. If workers are walking in the right place and doing so without thinking about it, the system is working.
Ahmet Toka, General Manager
For the scope of the work see occupational safety signs and markers page.
The consistent use of colour forms the language of the marking. Throughout the facility, the same colour always meaning the same thing is at least as important as choosing the right colour.
There is a second criterion in the choice of colour: contrast with the colour of the floor. On a dark floor a dark marking will not read, even if it is the correct colour.
There are two basic approaches, and the choice is made according to how the area is used.
In the choice of paint, compatibility with the floor is decisive: an epoxy-based marking paint should be applied to an epoxy-coated floor and a polyurethane-based one to a polyurethane floor. For details see industrial painting and equipment and single / two-component paint pages.
Floor marking tells you where to go; vertical marking tells you where you are. When the two do not work together, people lose their bearings in large facilities.
Column numberingis the backbone of stating a location in warehouses and car parks. A fault report, a delivery address or a description of a location in an emergency is given by column number. The numbering system is set up once and must be consistent throughout the facility. Because column bases also carry a risk of impact, they are marked with protective banding. Details: wall and column painting and numbering.
Signsconvey what cannot be conveyed on the floor: height limits, speed limits, the requirement for personal protective equipment, the direction of the emergency exit. Eye level, lighting and viewing angle must be taken into account when positioning signs. Details: wayfinding and signage.
For planning together with floor systems see floor coating applications our page.
Make your working areas safe and orderly with occupational safety signs and markings. Create markings that comply with legal standards using the professional solutions of Likit İzolasyon!
Service details →With wayfinding and signage we bring order and safety to your spaces. Create functional spaces with the durable and attractive solutions of Likit İzolasyon!
Service details →With wall and column painting and numbering we bring order, durability and good looks to your spaces. Create functional spaces with the professional solutions of Likit İzolasyon!
Service details →We make your structures durable and attractive with industrial paint and road marking. Achieve long-lasting results with Likit İzolasyon's professional solutions!
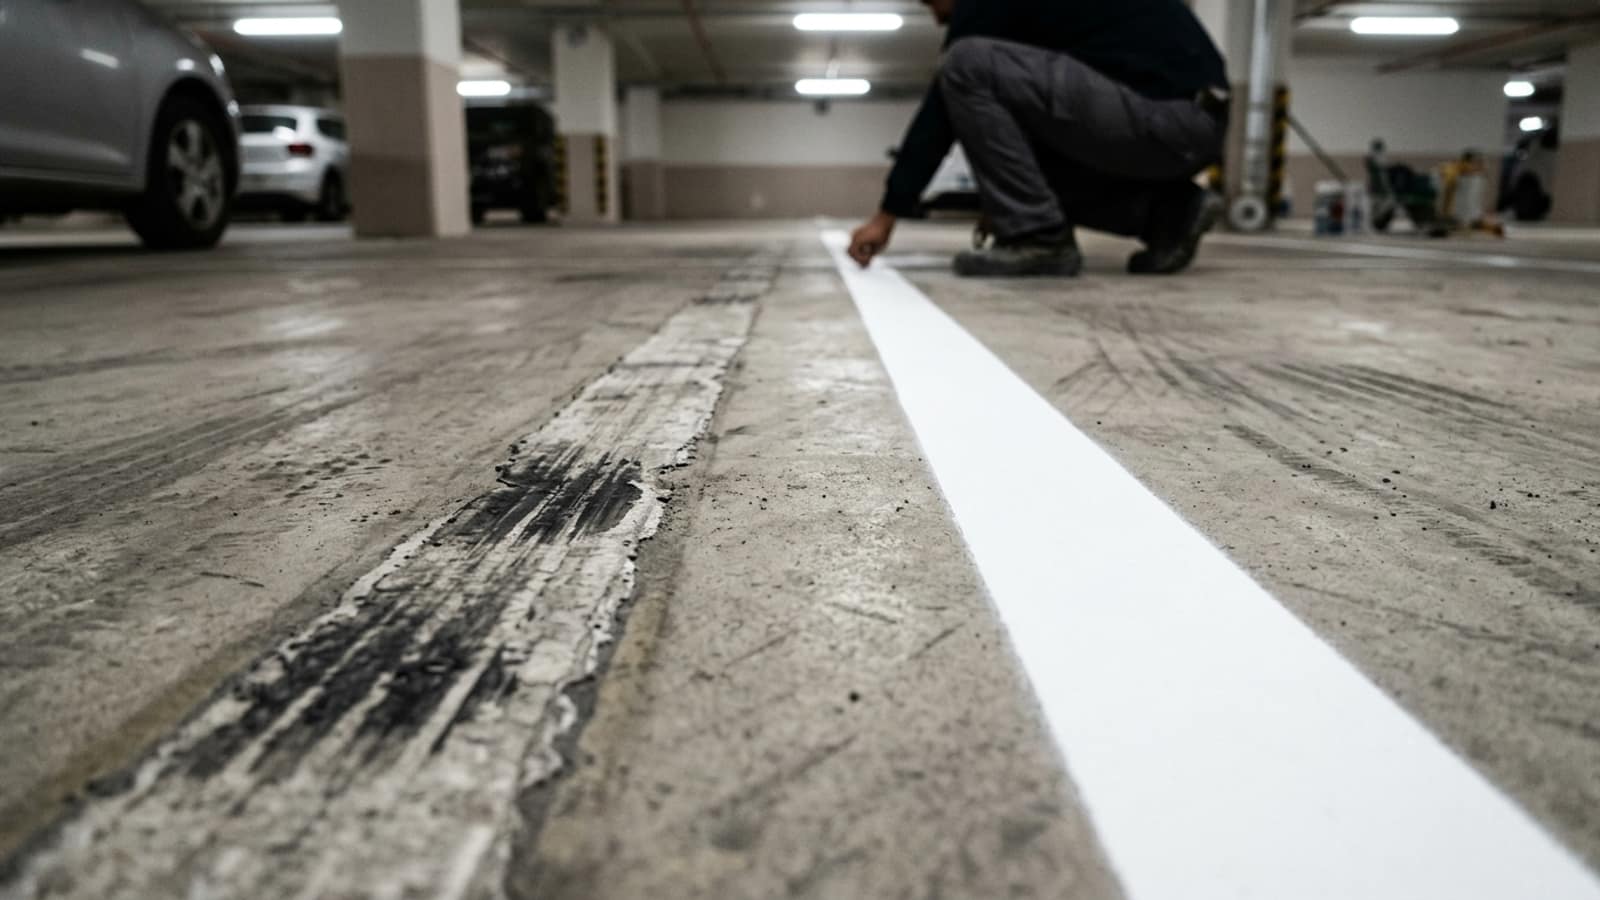
Service details →It is chosen from the resin family compatible with the floor itself: epoxy on an epoxy-coated floor, polyurethane-based marking paint on a polyurethane floor. A primer may be needed on bare concrete. An incompatible product can soften the coating beneath or lift within a short time.
It depends on the use. On permanent routes with forklift traffic, paint lasts longer. In areas where the storage layout changes often, tape is more practical because it can be applied and removed quickly. In most facilities the two are used together.
It does not have to stop completely; the area is worked in phases. The area being painted is kept closed for the curing period and an alternative route is provided in the meantime. With tape applications the area can be opened to use almost immediately.
It is determined by intensity of use and by the loads carried; a width allowing two people to pass comfortably side by side is a practical minimum. What really matters is that the route is continuous and that the points where it crosses forklift routes are separately marked.
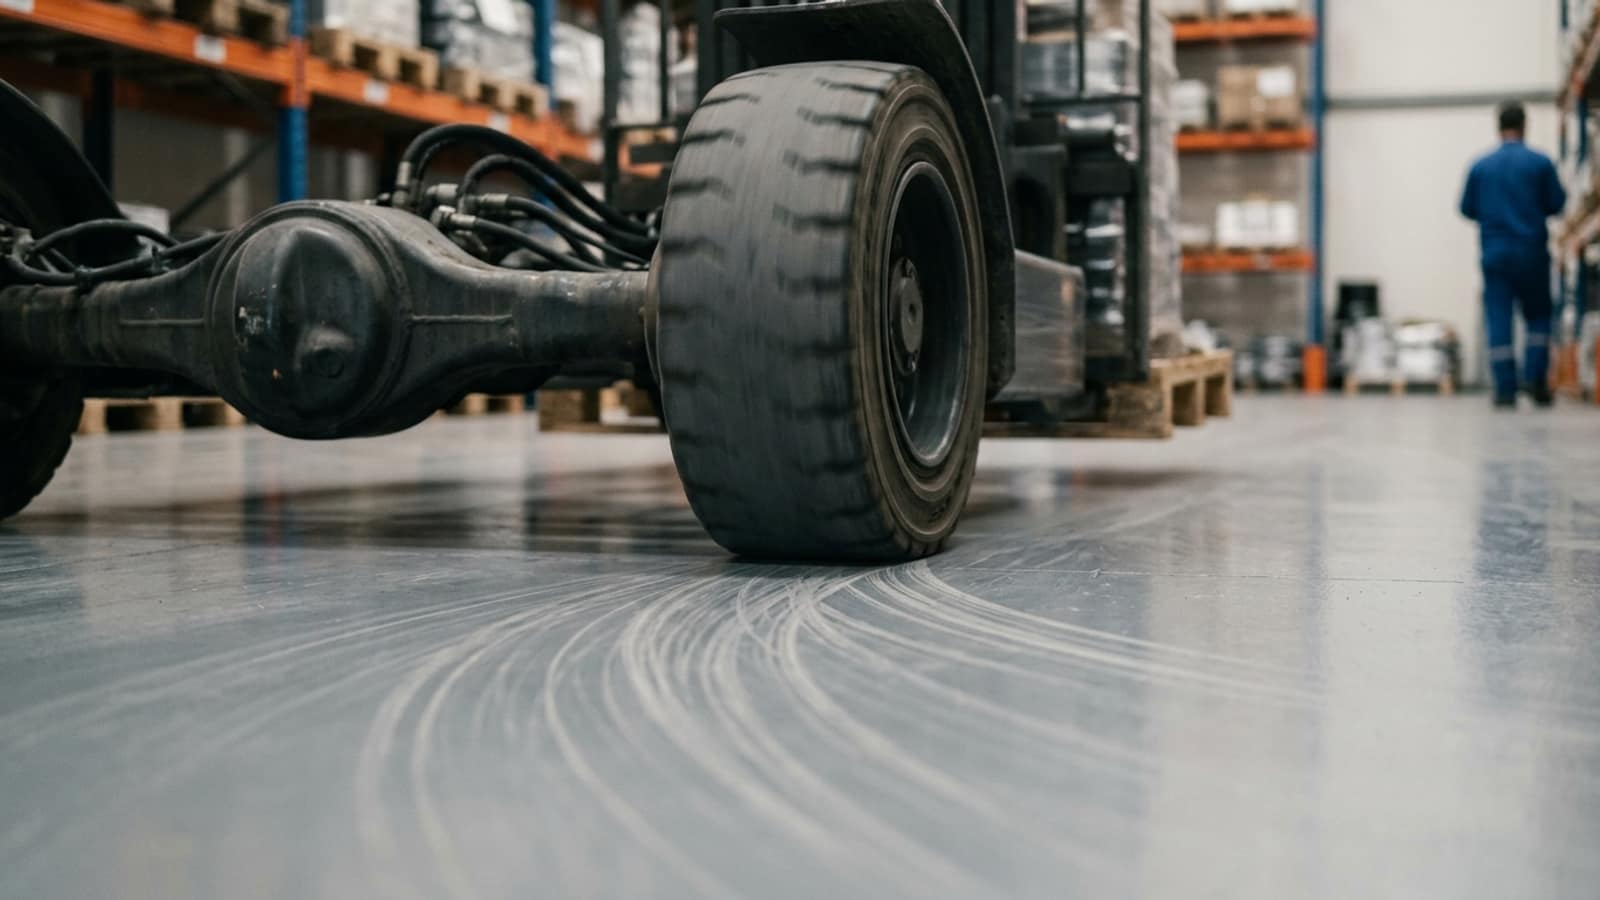
Wear is not equal everywhere; crossing points and turns wear first. A visual inspection should be carried out at least once a year and worn areas renewed. A safety marking that has faded leads to it being treated as though it were not there.
A single logic should be used throughout the facility; usually letters on one axis and numbers on the other. The numbers are applied so that they can be read from two directions and at eye level. Once the system is established it should not be changed; familiarity is the most valuable part of the system.
With over 25 years of field experience, let us determine the right solution for your building together. Contact us for a survey and quotation.
Over 25 years of field experience in waterproofing, floor coatings and structural strengthening. This article is based on applications encountered on site and the standards currently in force.