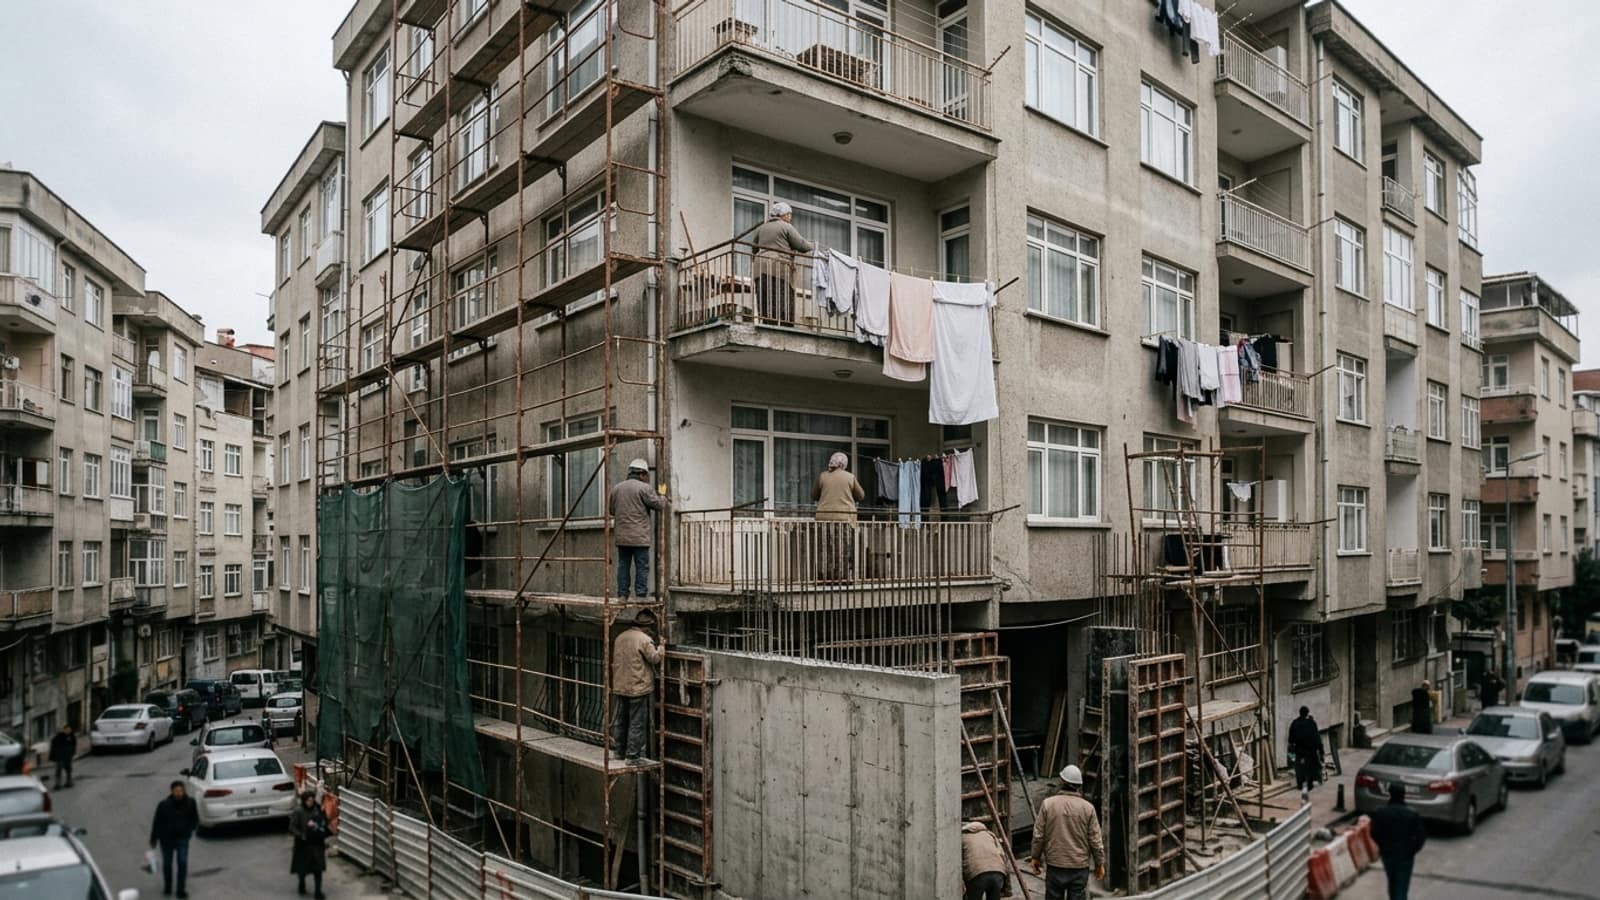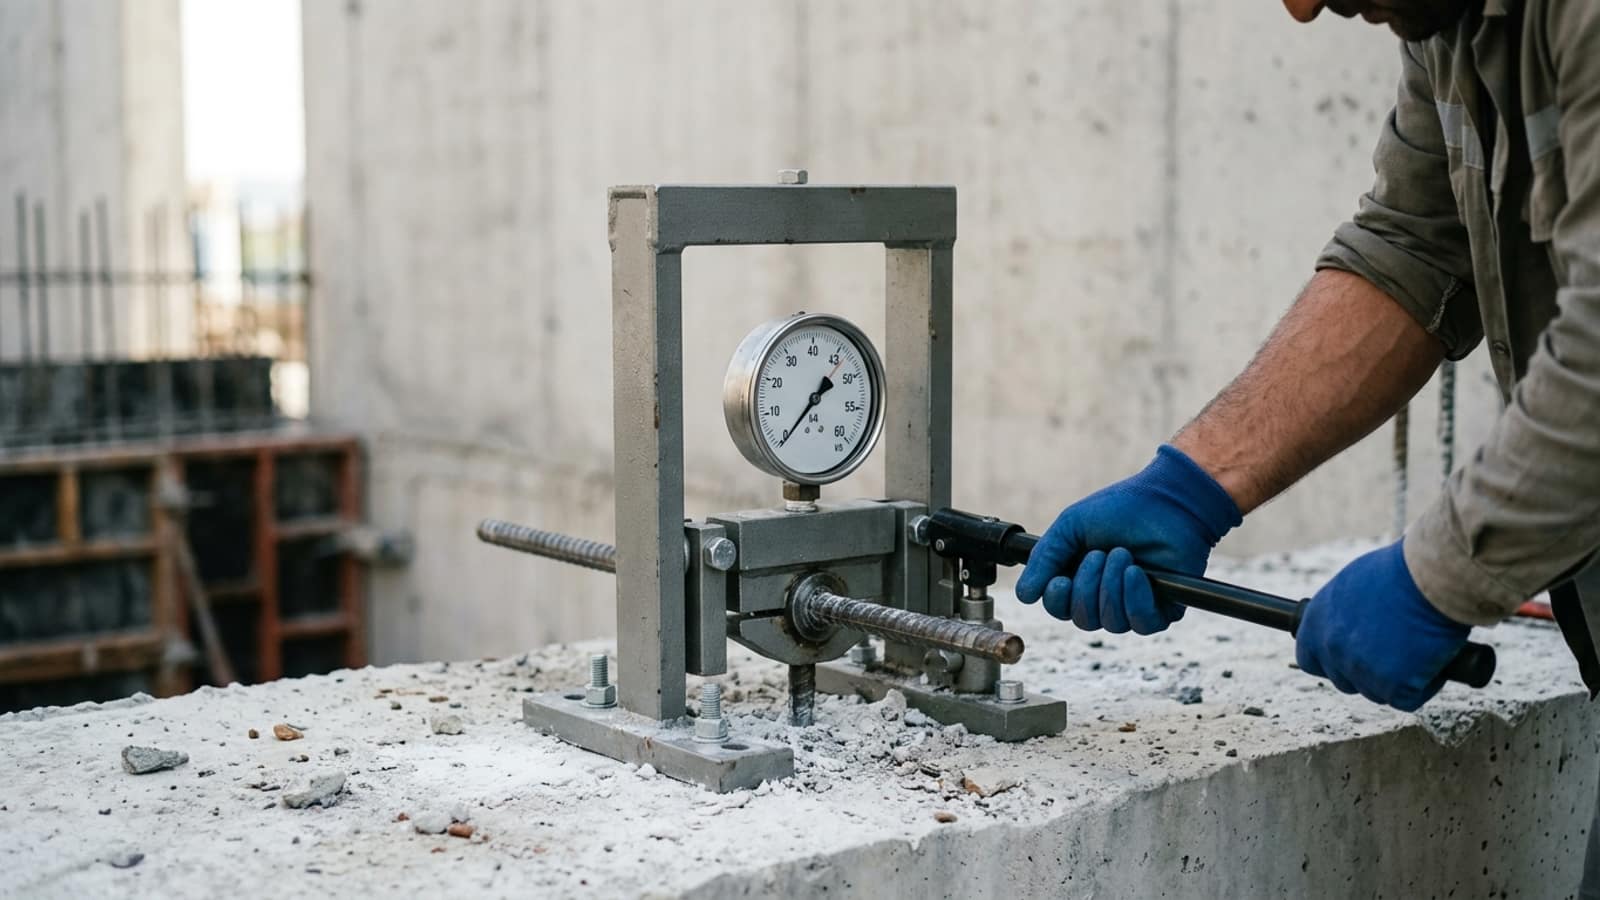
In steel strengthening it is not the section that carries the load but the connection. An anchor that cannot transfer load from the concrete to the steel turns even the heaviest section into decoration.

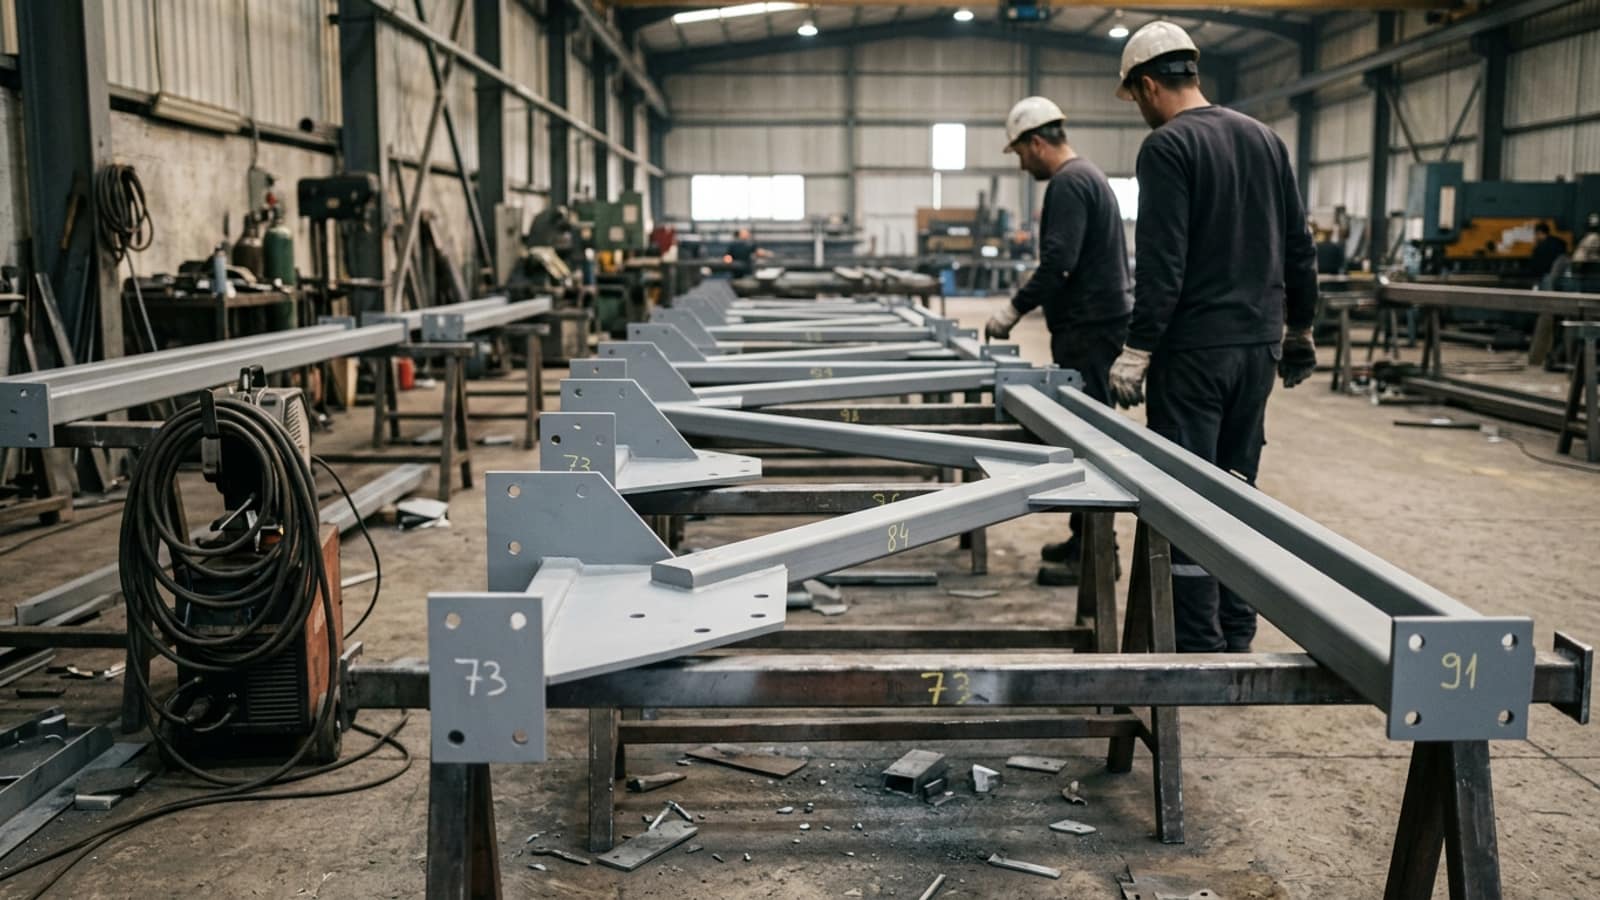
Steel strengthening is the increasing of capacity by adding steel members to an existing reinforced concrete system. Because it is based on fabricating the parts in a workshop and erecting them on site, it progresses far more quickly than wet construction. That speed creates a decisive advantage in buildings that remain in use.
In this article we explain the forms in which steel strengthening is applied, which deficiencies it addresses, why the connection details are so critical, and matters such as fire and corrosion that must not be neglected.

In steel strengthening it is not the section that carries the load but the connection. An anchor that cannot transfer load from the concrete to the steel turns even the heaviest section into decoration.
Ahmet Toka, General Manager
Steel is added to a structure for different purposes and in different forms. Each answers a different deficiency.
A cage formed around a column with angles and horizontal flats. By confining the column from outside it limits the lateral expansion of the concrete; this increases the axial capacity and, most importantly, the ductility. It is an effective solution for old columns with insufficient stirrups, and the increase in section is limited.
Diagonal members placed in the bays of a frame take the lateral load directly. They increase the stiffness of the structure significantly and reduce drift. They are lighter than added shear walls, and the additional load reaching the foundations is lower. However, the bay in which they are placed becomes unusable, so they must be planned together with the architectural layout.
Plates bonded or bolted to the underside or the sides of a beam increase its flexural and shear capacity. Sections added beneath a slab can reduce the span. These solutions provide a rapid increase in capacity at member level.
The most sensitive part of the calculation in steel strengthening is how the load will be transferred from the concrete to the steel. The section itself is almost never the weak link; the weak link is the connection.
Steel has two natural weaknesses, and both must be written into the design from the outset.
Fire. Steel loses its strength rapidly at high temperatures. Strengthening members must be protected in accordance with the fire resistance period specified in the design: intumescent paint, sprayed coating or boxing in with plasterboard. This is not a detail added afterwards but part of the design.
Corrosion. Steel must be protected in damp environments, on external facades and in areas where salt is carried in, such as car parks. The surface preparation (blasting), primer and topcoat system are chosen according to the exposure class. For the application, industrial paint systems are used.
The third matter is visibility. Steel members remain exposed; if they are to be concealed architecturally, the detail must be planned early and the concealing material considered together with the fire protection. For a general assessment see steel strengthening and structural strengthening pages.
| Criterion | Steel | Reinforced concrete jacketing | Carbon fibre |
|---|---|---|---|
| Application speed | Fast | Slow | Very fast |
| Increase in stiffness | High (bracing) | High | Low |
| Increase in section | Medium | High | Negligible |
| Added dead load | Low | High | Very low |
| Fire resistance | Protection required | Good | Protection required |
| Applicability while in use | Good | Difficult | Very good |
| Corrosion risk | Yes | None | None |
In practice these methods are not rivals but complements. On a typical project, steel bracing for stiffness, carbon fibre for member capacities and, for existing damage, concrete repair are used together.
In steel strengthening the site stage is as decisive as the workshop fabrication. The points below ensure that a system correctly calculated in the design also works correctly on site.
When each of these steps is recorded, it is documented that the strengthening was carried out in accordance with the design. On an erection with no records, it is almost impossible to establish the cause of a problem that emerges later.
Bring durability and safety to your structures with steel strengthening. Reinforce your structures with the professional steel strengthening solutions of Likit İzolasyon!
Service details →We make your structures safe and durable with our structural strengthening services. Choose Likit İzolasyon for detailed analysis and professional application methods!
Service details →With rebar dowelling we bring dependable and durable strengthening solutions to your structures. Reinforce your structures with the professional dowelling services of Likit İzolasyon!
Service details →We make your structures durable and attractive with industrial paint and road marking. Achieve long-lasting results with Likit İzolasyon's professional solutions!
Service details →Fabrication and erection are assessed separately. Preparing the steel members in the workshop can take a few weeks; site erection, on the other hand, is significantly shorter than wet construction. On most projects the total time comes in below that of reinforced concrete jacketing.
Generally yes. There is dust and noise during the anchor drilling stage, but that stage is short and can be carried out in phases. If welding is to be done, fire safety precautions must be taken. It is a far less intrusive method than adding reinforced concrete shear walls.
The work is carried out exposed; however, it can be concealed by boxing in with plasterboard or hiding it within a suspended ceiling. The concealment solution must be designed together with the fire protection; both functions can be resolved in the same detail.
A paint system is chosen according to the exposure class: surface preparation, zinc-rich primer and a suitable topcoat. In dry interiors the risk is low; in car parks, on facades and in damp environments a protection system and periodic inspection must be planned.
The bay in which the bracing is placed is closed off; any window or route through it is affected. For this reason the layout of the bracing is determined by working structure and architecture together. A solution is usually found around stairs, lifts and blank facade grid lines.
It shares the loads arriving after it is added. The existing permanent loads continue to be carried by the reinforced concrete system. On some projects load transfer can be achieved by pre-stressing or temporary propping; this is a matter that has to be addressed specifically in the calculation.
With over 25 years of field experience, let us determine the right solution for your building together. Contact us for a survey and quotation.
Over 25 years of field experience in waterproofing, floor coatings and structural strengthening. This article is based on applications encountered on site and the standards currently in force.