The clearest change in the sector is this: the client no longer asks "what did you do" but "how do you prove how you did it". For anyone doing the work properly, that is a welcome development.

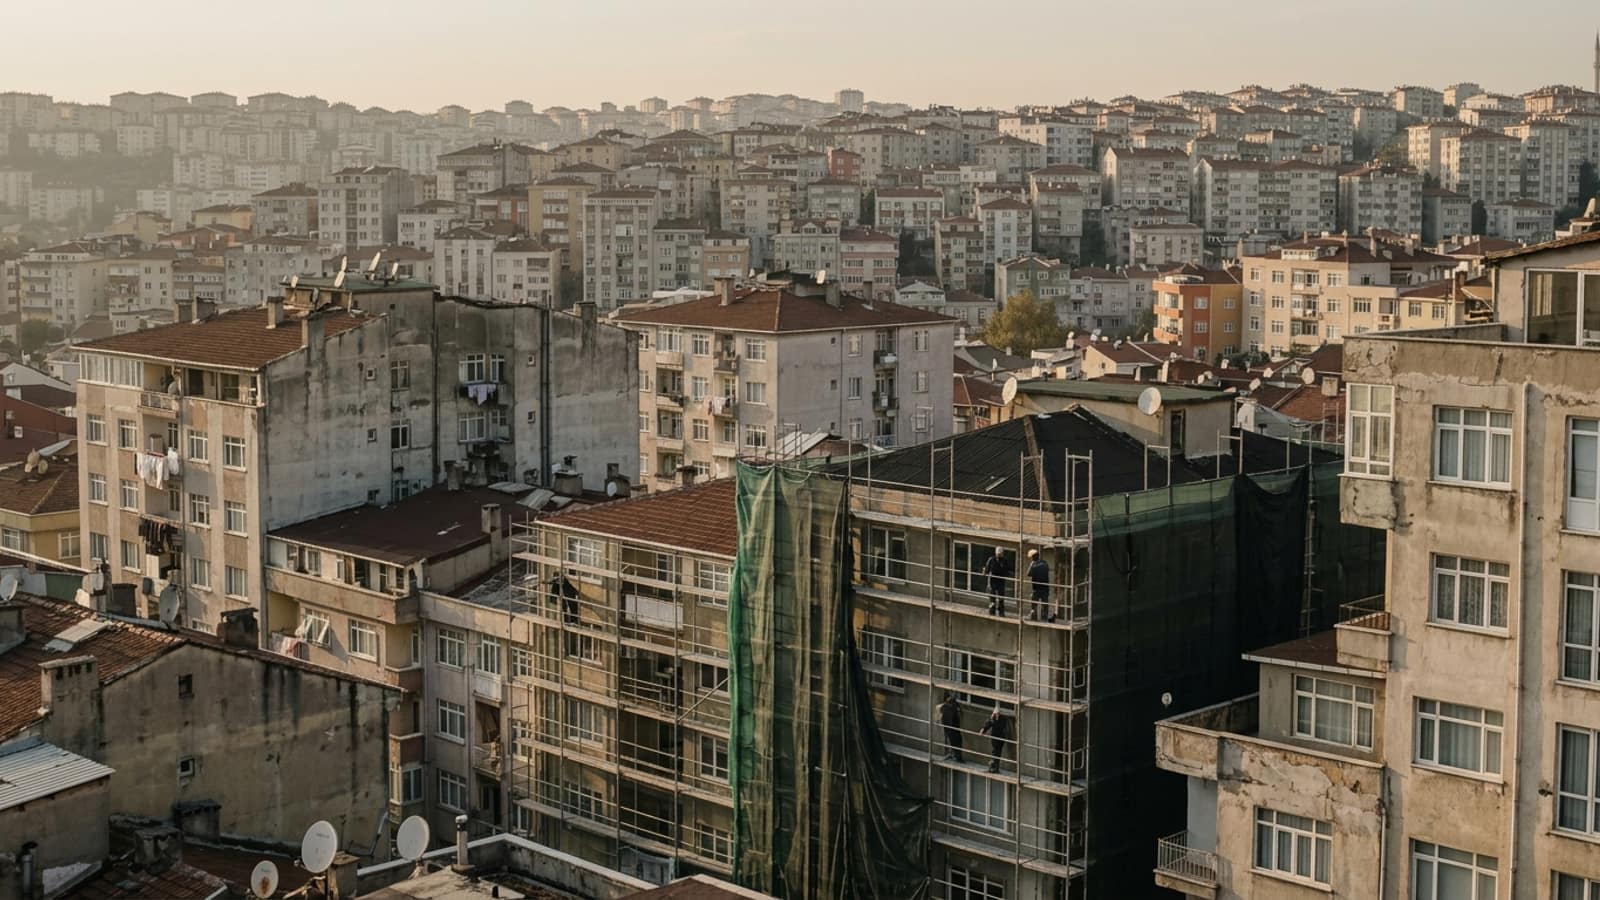
In the construction sector the agenda has for some time been shifting from producing new buildings to improving the existing building stock. This is not a change with a single cause; the reality of earthquakes, the age of the building stock, the rising expectation of documentation and cost pressure all point in the same direction.
In this article we address four themes we observe on site: the change in demand for strengthening, the need for renewal in existing buildings, the rising expectation of documentation, and the question of skilled application teams. Together they frame the issues a building owner will face in the period ahead.

The clearest change in the sector is this: the client no longer asks "what did you do" but "how do you prove how you did it". For anyone doing the work properly, that is a welcome development.
Ahmet Toka, General Manager
Structural strengthening was for a long time something considered only after damage had occurred. Today the approach of assessing the existing condition without waiting for damage, and intervening preventively where necessary, is becoming widespread.
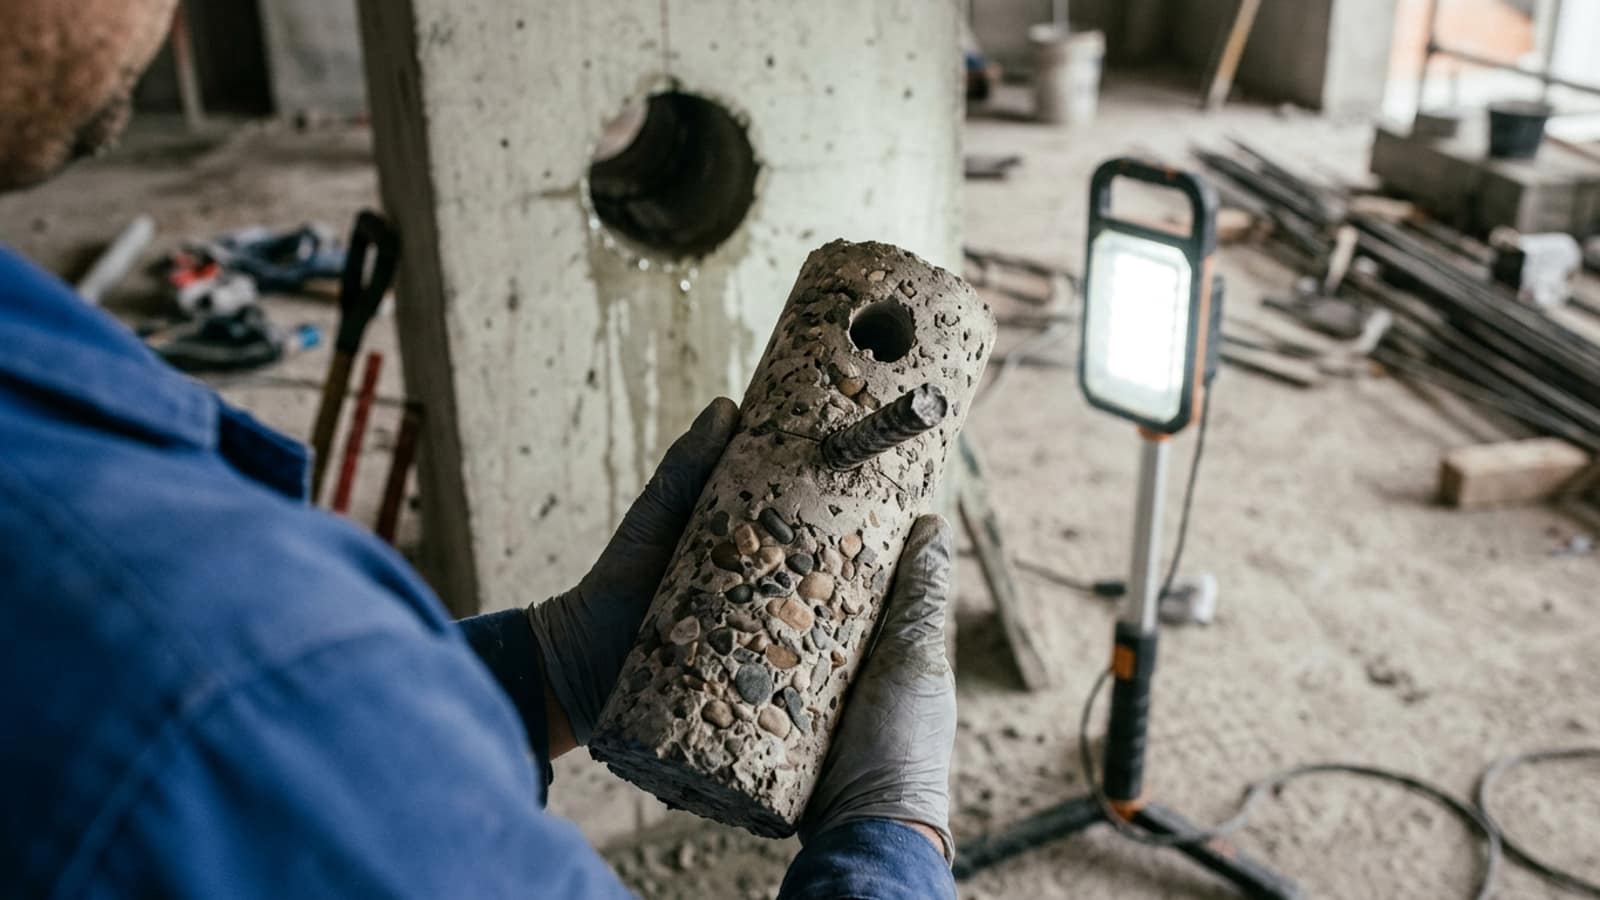
The practical result of this change is the increase in demand for performance analysis. Building owners and managers want to know what condition their structures are in; that analysis becomes the basis both for a decision to strengthen and for a decision to rebuild.
The increase in demand also affects the choice of method. Methods that can be applied without vacating the building (carbon fibre, steel strengthening) are coming to the fore, because relocating the occupants is the biggest obstacle on most projects. For the process and the methods see structural strengthening page.
A significant part of the country's building stock is at an age where the first waterproofing and coating systems have reached the end of their service life. This creates a type of demand in the sector different from new-build work: renewal in a building that is in use, without stopping its activity.
This demand has technical consequences. Systems that can be applied without stripping out, fast-curing products and phased work programmes come to the fore. A shopping centre car park, a production facility or a hospital cannot stay closed for months; the work has to be planned around that constraint.
The second consequence is the growing importance of diagnosis. In a new building it is clear what will be done; in an existing one, what is there has to be understood first. That is reflected in non-destructive investigation methods and in the time allotted to the survey stage.
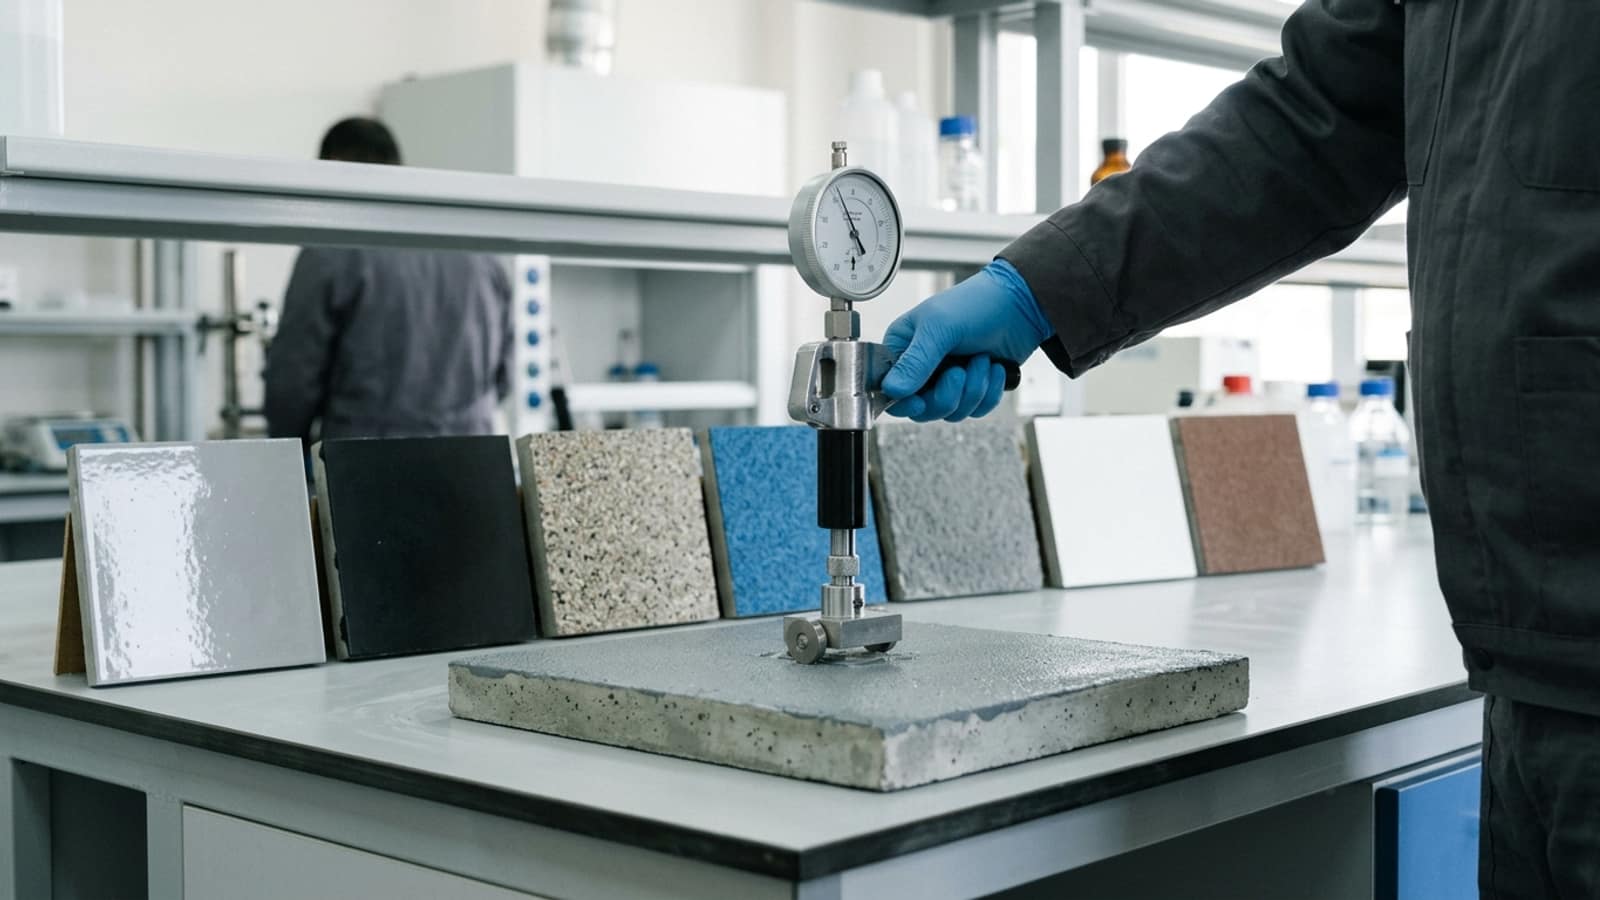
One of the most positive changes we observe on site is the increase in the client's demand for documentation. Items of work that used to be closed out with the statement "it was done" are today handed over with measurements and records.
This trend works in favour of the contractor who does the job properly: the difference between quality work and superficial work is becoming more visible at the quotation stage. For our detailed guide on choosing a firm see choosing the right firm our article.
While materials technology in construction chemicals is advancing rapidly, the application side is not advancing at the same pace. This is the sector's most tangible bottleneck.
The problem becomes clear here: most of the new generation of systems leave less room for application error than the old ones. With polyurea there is no chance to correct; with carbon fibre, if the surface preparation is deficient the system does not work at all; with polyurethane systems, if the moisture is not measured the coating lifts. In other words, as materials improve, the discipline expected of the applicator increases as well.
The practical consequence for the client is this: choosing a product is not enough, an applicator has to be chosen. The competence of the team, the measuring equipment used and the discipline of record-keeping are becoming part of the evaluation of a quotation. For our approach to application and the scope of our services see services page.
Against this background, the order of priorities for a building owner or manager is quite clear.
For a survey and assessment request you can reach us from our contact page.
We make your structures safe and durable with our structural strengthening services. Choose Likit İzolasyon for detailed analysis and professional application methods!
Service details →With reinforced concrete strengthening we make your structures durable and safe. Reinforce your structures again with the professional analysis and application solutions of Likit İzolasyon!
Service details →Give your structures complete protection against the harmful effects of water and damp with Likit İzolasyon! With our foundation, roof, wet area and façade waterproofing services we make your buildings durable and long-lasting. Get in touch now for professional service!
Service details →We give your structures durability and an attractive finish with concrete maintenance and repair. Protect your structures with Likit İzolasyon's solutions that prevent corrosion and deliver long service life!
Service details →Through a performance analysis. The structural system is modelled with core, reinforcement and ground data and assessed in accordance with the code. Assessment by eye is not sufficient; the most critical deficiencies are usually the invisible ones.
In most cases it does not. Phased working is possible in areas such as terraces, facades and car parks. The need to vacate is assessed according to the scope of the work and how the area concerned is used.
Works requiring scaffolding or breaking out give a significant saving when planned together. Facade renewal with thermal insulation, terrace waterproofing with roof repair and strengthening with services renewal are typical examples.
The technical data sheet and declaration of performance of the products to be used, health certification where required, the firm's competence certificates and its insurance policy. After the work, the consumption, test results and photographic records should be in the handover file.
The critical surfaces of the building are listed (terrace, facade, car park, wet rooms), an inspection frequency is set for each, and the inspection results are recorded. A systematic inspection once a year is an adequate starting point for most buildings.
Early action is almost always more economical. Once damp reaches the concrete it starts reinforcement corrosion, and from that point the problem ceases to be a waterproofing job and becomes a repair job. A problem solved while it is small stays small.
With over 25 years of field experience, let us determine the right solution for your building together. Contact us for a survey and quotation.
Over 25 years of field experience in waterproofing, floor coatings and structural strengthening. This article is based on applications encountered on site and the standards currently in force.